
Vol.23
The best seats along the Fujiki River, echoing the spirit of Manyo.
NOT A HOTEL ARCHITECTS Uechi Tsuyoshi Ochi Makoto
Yugawara is a historic hot spring town near Tokyo, beloved since ancient times. It even makes an appearance in the manyoshū, Japan's oldest anthology of poems. Just two hours from Tokyo, Just two hours from Tokyo, the historic hot spring town of Yugawara—celebrated since the Manyoshu—Currently being planned along this lush valley is NOT A HOTEL YUGAWARA ONSEN SUITE. Designed by NOT A HOTEL ARCHITECTS to blend into the ravine, the property features an owner-exclusive restaurant and four room types —PENTHOUSE, RIVER and POOL, FRAME— with custom hot springs and pools. Here, the architects share the story and vision behind the project.

Bringing the beautiful scenery into all of the guest rooms
The moment you step onto the site of NOT A HOTEL YUGAWARA ONSEN SUITE, your eyes are captured by the pure waters of the Fujiki River and the lush trees growing on the opposite bank. It is a rare location where one can literally experience all four seasons with all the senses. How do the architects translate this pure dynamism of nature into architecture? Uechi says: "Oku-Yugawara is an area endowed with a very calm ambiance and serenity. The planned site was once home to a beloved historic hot spring inn along the mountain stream. We wanted to properly inherit the history of the land and the memory of the tōji (hot spring healing) culture that resides here. To minimize the impact on the surrounding natural environment, we positioned the new building so that its outer profile overlaps with the footprint of the original inn. The most crucial aspect of the architecture was directing the openings of all guest rooms straight toward the 'beautiful scenery to be preserved'—the flow of the Fujiki River and the trees on the opposite bank. We have been meticulous in designing openings that beautifully frame the view, allowing owners to immerse themselves 100% in nature."

This architecture features well-appointed guest rooms of varying characters within a single structure, offering a diverse range of choices tailored to how visitors wish to spend their time in Oku-Yugawara. By utilizing the elevation changes of the site and aligning the building’s volume with the shape of the river, the architecture reaches deeper into the embrace of nature, allowing guests to feel the lush trees and the murmuring of the river right beside them. This "seamless sense of distance," where one feels comfortably buried in nature, is a major allure of the space. Ochi explains: "To enjoy Yugawara's seasonal nature, such as the fresh green foliage or autumn leaves, we intentionally kept the brightness and saturation low in the living and dining areas. By lowering the tone, the nature outside the window appears brighter and more vivid when looking out from the interior. Looking at the outside from the living room, the beauty of nature on the opposite bank is vividly reflected on the water surface of the pool, offering a special stay experience where the boundary between architecture and nature comfortably blurs."
A spatial sequence that gradually sharpens the senses.
The appeal of Oku-Yugawara is not limited to visual beauty alone. To awaken the physical sensations of guests during their stay, the architecture offers a particular flow of activity that conforms to the shape of the site and the river. As you take step after step from the entrance deeper into the room, your sense of distance from the river and forest transforms. By emphasizing the feeling of one's body descending toward the river with every step, the design intends a "gradual disclosure of scenery." The five senses are progressively sharpened, and the full view open to nature reveals itself the moment one approaches the terrace or open-air bath at the deepest part of the space. Additionally, this project features an iconic single roof covered with Japanese clay tiles, aiming for a serene appearance rooted in the local climate.
.jpg?w=1050&fm=webp&auto=compress)

Regarding the room variations, they offer the PENTHOUSE, which overlooks the valley with no obstruction from the top floor; the RIVER and POOL , flat, single-story layouts that bring near the murmuring of the mountain stream, and the FRAME, a maisonette where a sauna and cold plunge pool connect directly to a double-height hot spring bath. Ochi says: "What we wanted to express was an overwhelming sense of openness where the sky, the water surface, and the mountain ridges of Oku-Yugawara become one. Located on the top floor, the PENTHOUSE is the largest guest room, featuring a dynamic pool and terrace unparalleled by any other NOT A HOTEL. For the main space, we adopted a kakomi-tenjō (an open ceiling that brings the slope of the roof directly into the interior) utilizing the roof's shape. We used sukiya traditional methods with log rafters and beams to create an air of serenity and dignity. On the other hand,RIVER and POOL ,we created a refined sense of unity between the inside and outside by running a continuous saobuchi-tenjō (a traditional ceiling design where ceiling boards are supported by wooden strips spaced at regular intervals). In FRAME features a large-scale open-air bath with a double-height ceiling of about 6.7 meters. It is a dynamic setting designed so guests can receive the hot spring—a blessing of nature nurtured by volcanic activity—as a sacred act. "
.jpg?w=1050&fm=webp&auto=compress)
Sukiya design’s water reflections and beautiful shadows.
Since ancient times, bathing and cleansing one's body in a hot spring has been an extremely luxurious and sacred act—a way to step away from the secular world and receive nature's blessings. To fulfill the project's goal of immersing owners and guests in the scenery, the architects eliminated visual noise to the ultimate degree, thoroughly prioritizing the view from inside the rooms. Ochi explains: "In rooms without a pool, we faced a challenge where safety railings would interfere with the line of sight from the open-air bath. To eliminate that noise as much as possible, we applied a cross-sectional design trick by lowering the edge of the terrace in steps. This coaxes the railing out of sight when soaking in the tub, achieving a space where guests can fully savor the view stretching before them. Furthermore, by utilizing the open-air baths equipped in all rooms and the water surface of the pools, the reflected light sways on the ceiling, marrying the concept of natural lighting and spatial staging so that the room echoes the river's flow even while indoors."

.jpg?w=1050&fm=webp&auto=compress)
The selection of textures and interior materials making up the space also intricately weaves in the context of Oku-Yugawara. "Inspired by Yugawara’s deep connection with stone, we finished the floors of the main rooms in all guest suites with high-quality stone tiles. Conversely, for the bedroom floors, we plan to apply a 'hand-scraped finish' to the wood surface to cherish the warmth when touched by bare feet. The subtle irregularities from this processing create delicate shadows as they catch the shifting light throughout the day, bringing a rich depth to the space. Also, in contrast to the open scenery on the river side, we planned a calm courtyard on the north side of the dining area that evokes a sense of wabi-sabi. The dynamic reflected light streaming from the mountain stream on the south side and the soft light brought by the courtyard on the north side interplay within the interior, making the spatial experience highly three-dimensional. Furthermore, in the exterior composition, we kept the tones of the outer walls' charred cedar (yakisugi) and tiles, as well as the roof's tiles and steel plates, based in black. The architecture completely commits to being a supporting actor. Rather than conflicting with the surrounding rich nature, we aimed for an architecture that complements and nestles close to it."

Relaxing like one's own home and returning to your true self
While YUAMI allows guests to enjoy a vast scale that confronts nature in an independent villa style, ONSEN SUITE aims for a warm stay that feels like gathering and living in one large mansion. Uechi says: "The flow inside the building is planned with as few partitions as possible, seamlessly connecting private guest rooms to the owner-exclusive restaurant. The biggest difference from a typical hotel is that this is a place where owners can 'relax as if it were their own home.' While incorporating designs unique to the locality, we use common specifications across all locations so that from the moment you open the room door, you are wrapped in a sense of security, as if you have returned home. An owner-exclusive restaurant is attached within the same building, where guests can enjoy Japanese cuisine centered on charcoal-grilled dishes and oden in a modern space that combines wood and exposed concrete. We truly want our owners to enjoy a premium stay while relaxing as if they were at home."
.jpg?w=1050&fm=webp&auto=compress)
"The interiors are designed to erase daily noise through the restrained tones of wood and stone, so simply placing oneself there should make you feel as though your mind and body are naturally being tuned. People who are active on the front lines and leading busy lives can visit this place, return to their true selves, and touch the pure nature of Oku-Yugawara. Listening to the sound of the mountain stream, idly watching the shifting sway of light on the ceiling... through such a meditative stay, they can deeply restore their mind and body exhausted by daily bustle before returning to their routines. We hope that for all owners, this place becomes a sanctuary."(Ochi)

.png?w=120&fm=webp&auto=compress)
NOT A HOTEL ARCHITECTS
NOT A HOTEL ARCHITECTS is a design unit that reimagines the very way we live, with architecture at its core. We honor the history and cultures rooted in each place, while creating new forms of craftsmanship and experiences that transcend convention.
WORKS
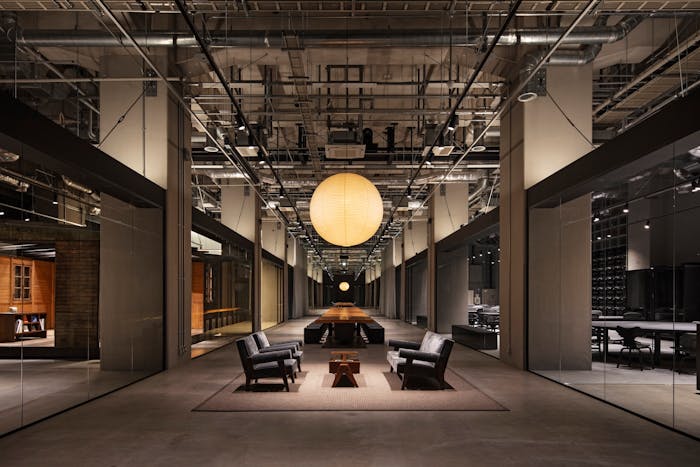
NOT A HOTEL OFFICE
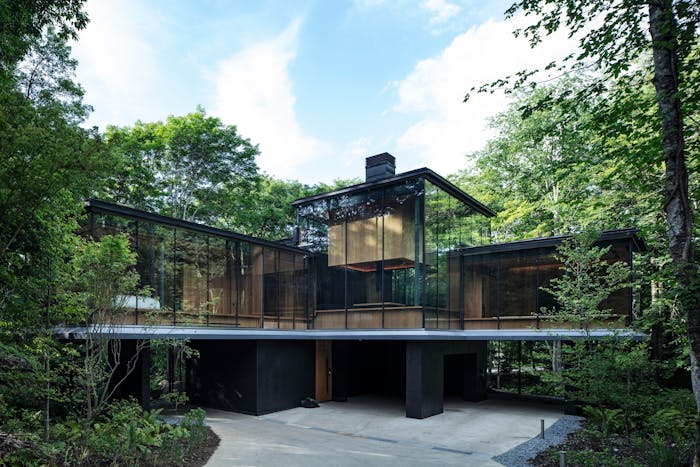
NOT A HOTEL KITAKARUIZAWA IRORI
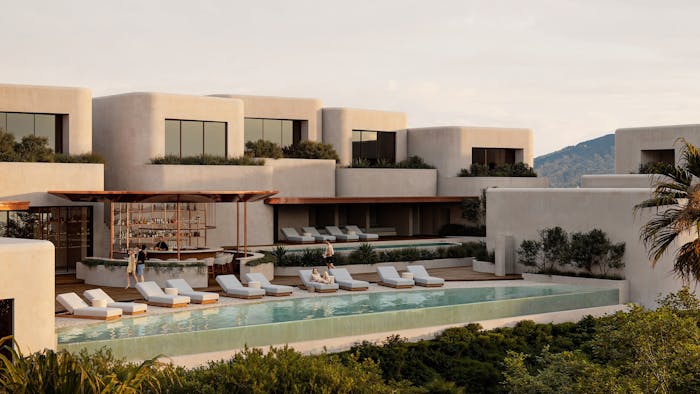
NOT A HOTEL MIURA (ongoing)
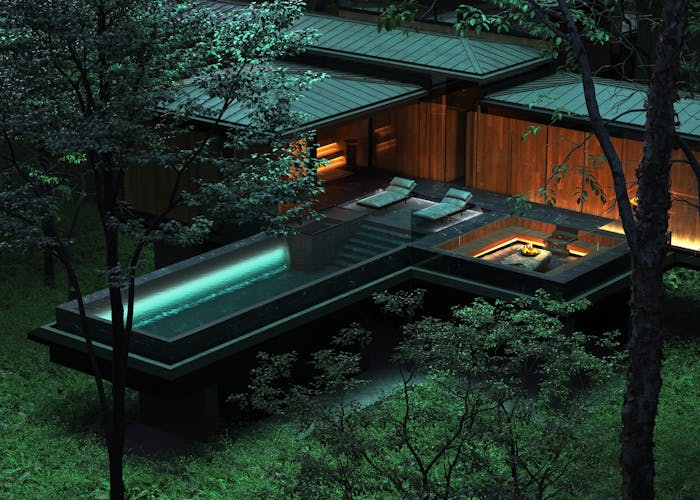
NOT A HOTEL KITAKARUIZAWA IRORI2.0
STAFF
Text: Yuji Kuramochi
Photo: Yu Tabata (NewColor inc.)